ARCHITECTURAL DESIGN • PLANNING • DEVELOPMENT
Professional Architect for Building Design & Planning
Residential, Commercial and Industrial Architectural Solutions
Bring your building vision to life with professional architectural design, functional layouts, attractive building appearances, and thoughtful spatial planning. RoyalFloor.ng helps connect clients with architectural services for residential homes, commercial developments, and industrial projects across Nigeria.
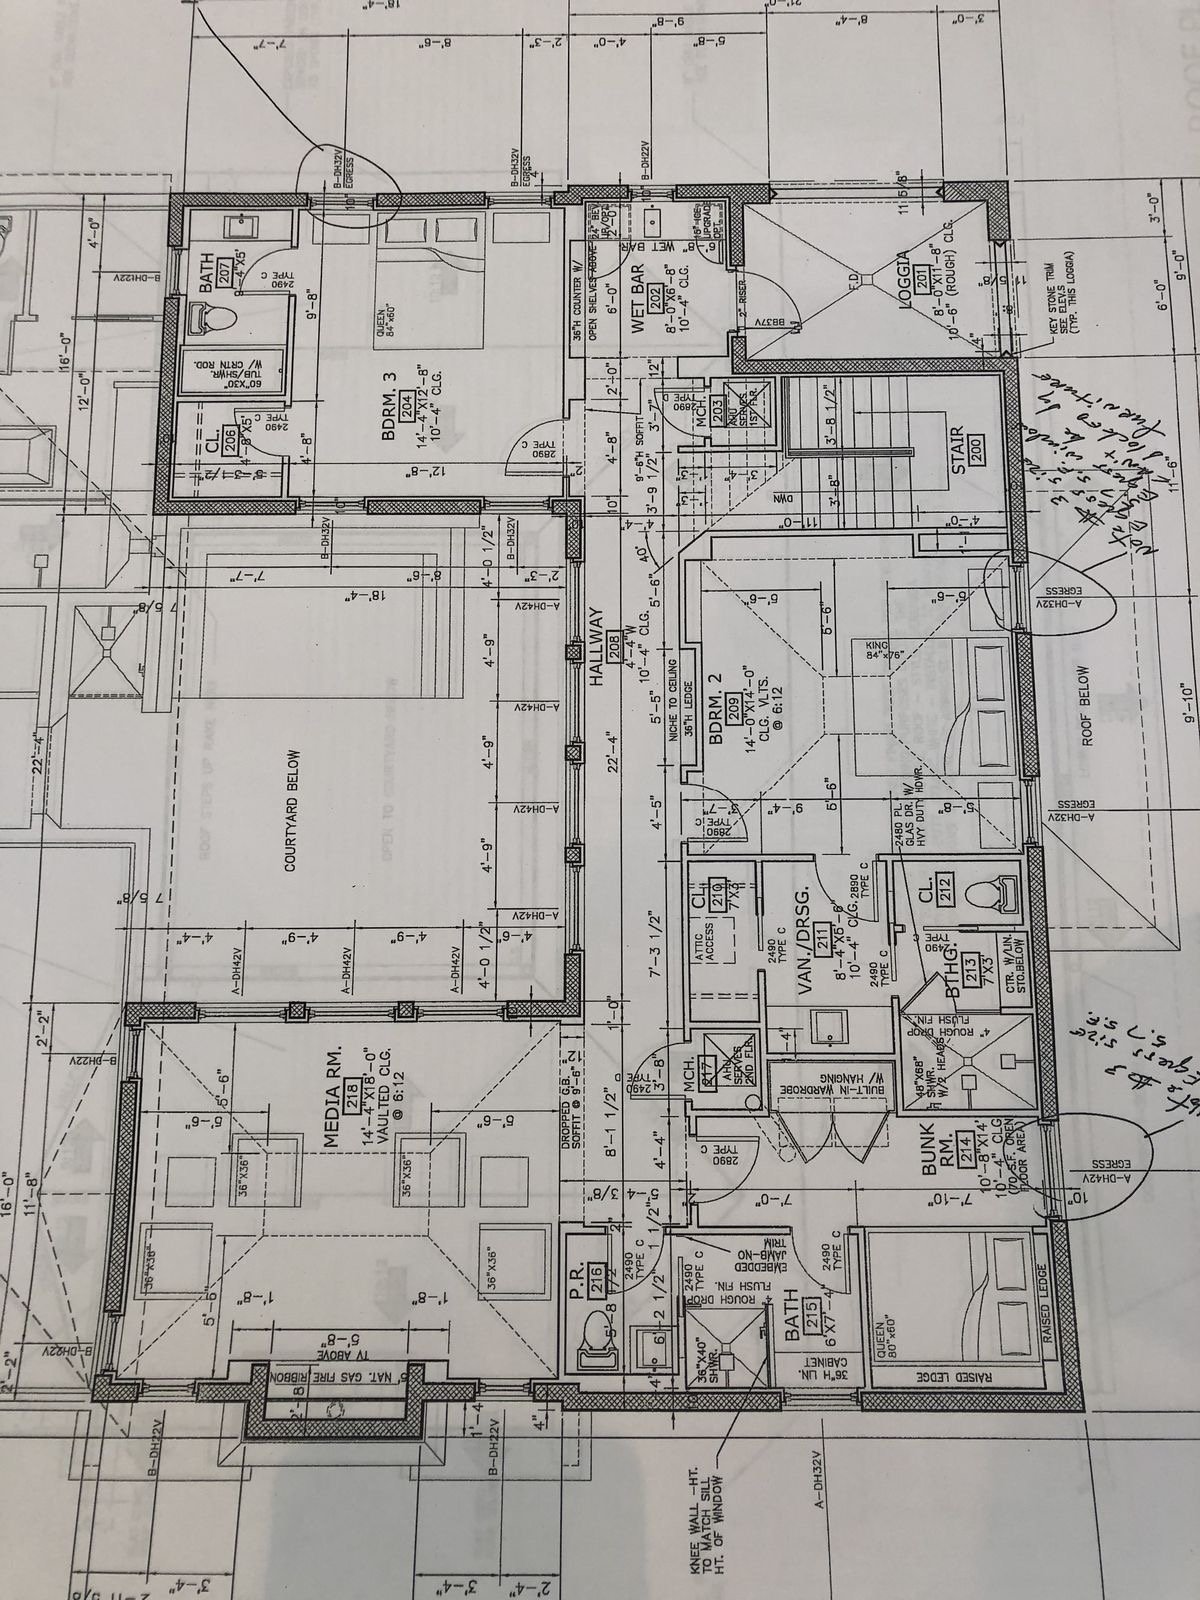
Architectural Design Services
Professional and precision-engineered building designs tailored for structural integrity, visual aesthetics, and compliance.
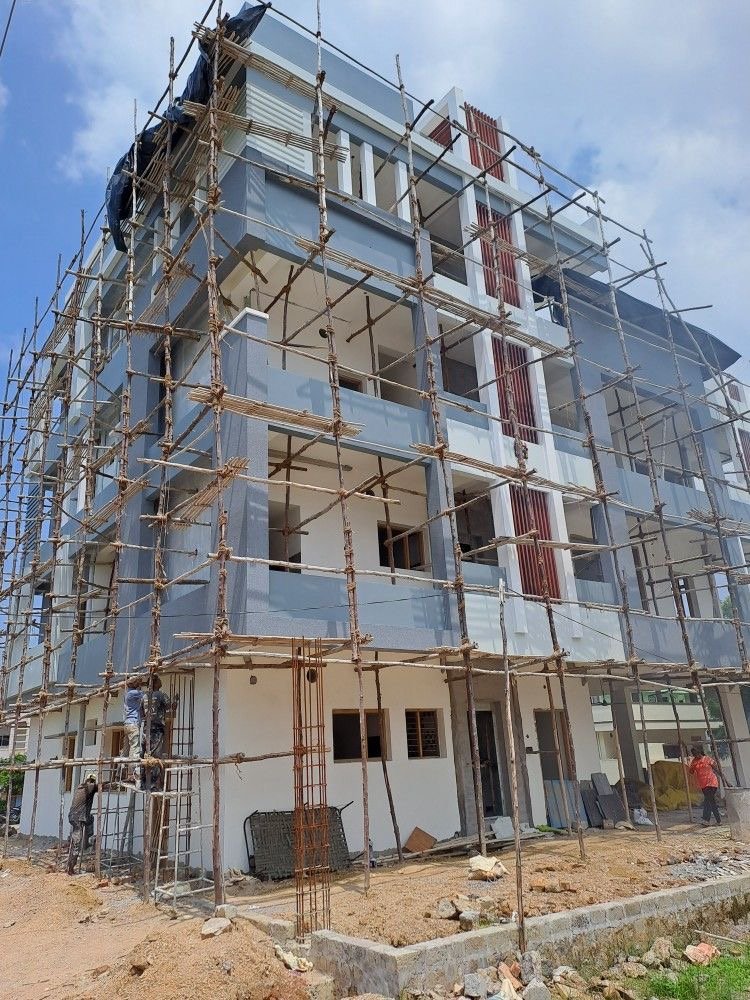
Residential Building Design
Bespoke architectural layout creation focusing on modern ergonomics, comfort, and custom high-end aesthetics.
- Custom floor layouts & elevations
- Detailed zoning & light studies
- Energy conservation integration
Applications: Luxury villas, estates, and private modern residences.
Request a Quotation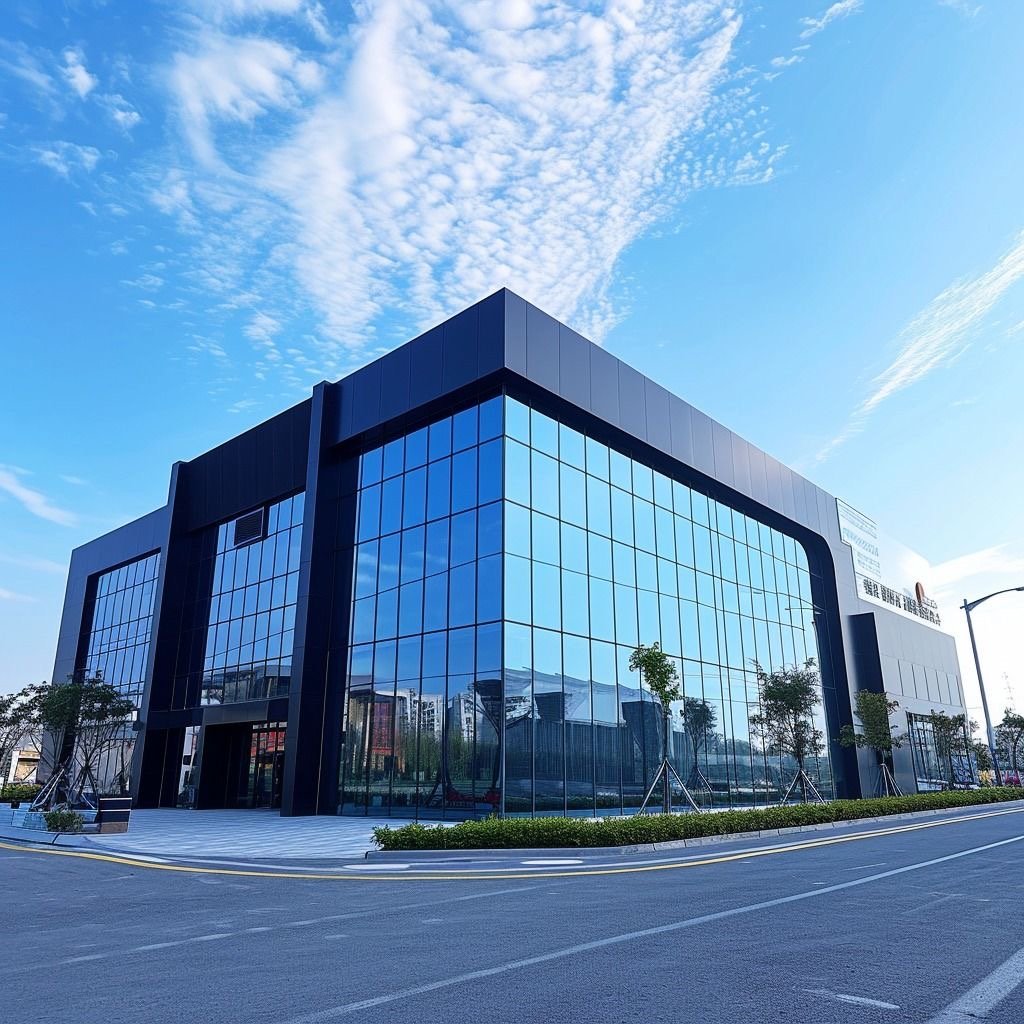
Commercial Building Design
Corporate architectural structures designed to optimize utility, branding potential, and public safety compliance.
- High-capacity flow blueprints
- Accessibility & safety compliance
- Innovative exterior curtain walls
Applications: Office towers, retail plazas, and headquarters.
Request a Quotation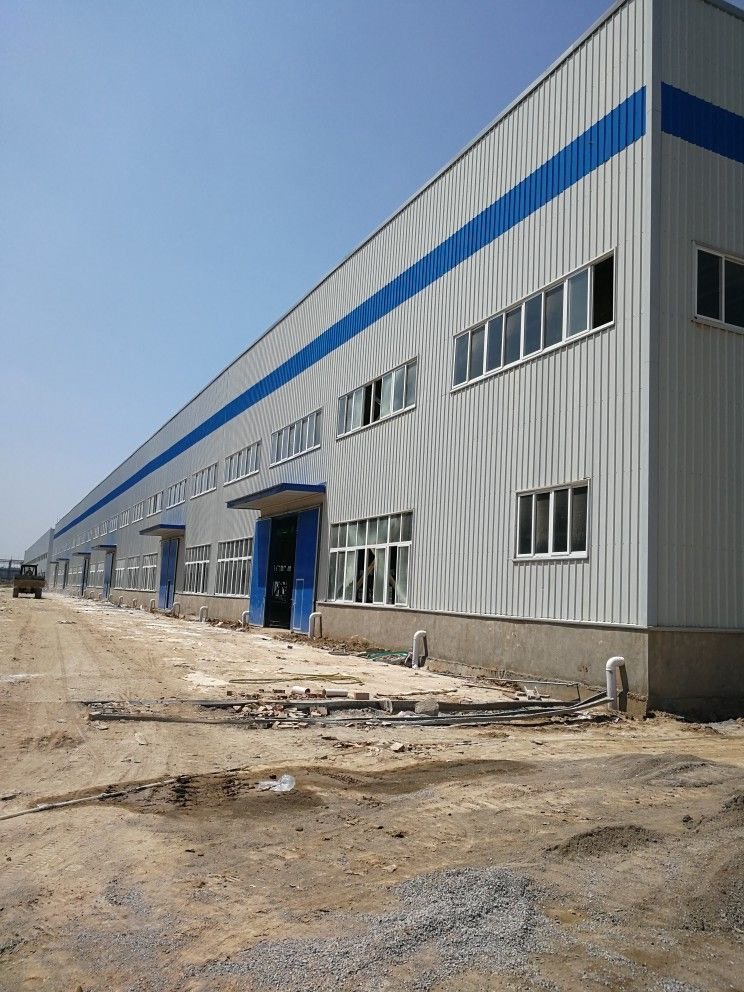
Industrial Building Design
Engineered plant designs maximizing structural longevity, machine layouts, and operational workflows.
- Heavy load bearing structures
- Optimized mechanical zoning
- Logistical loading bays
Applications: Refineries, large factories, and distribution hubs.
Request a Quotation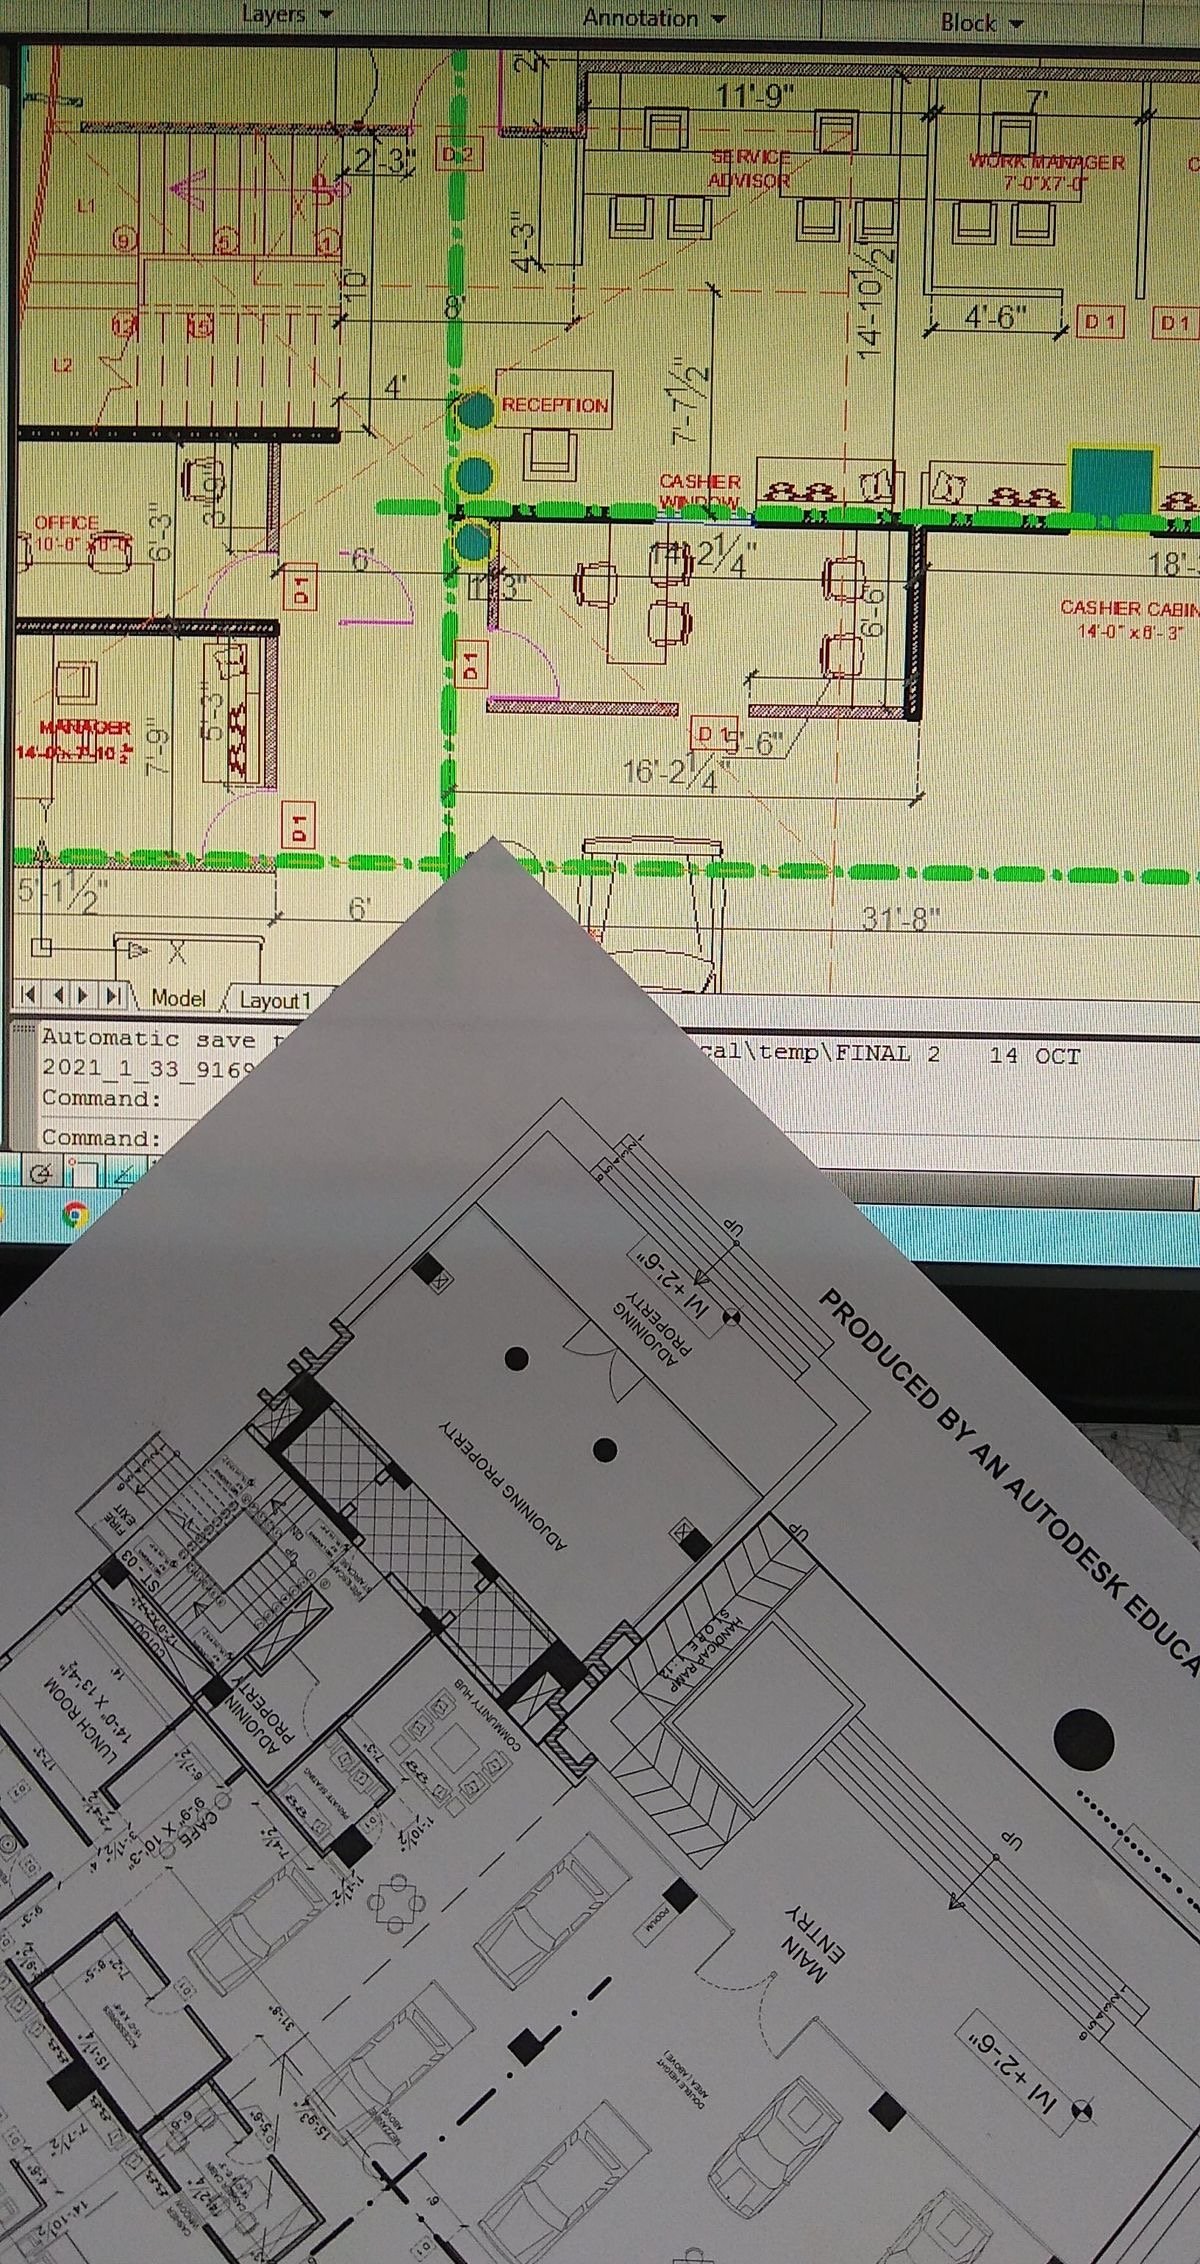
Architectural Floor Plans
Highly detailed structural floor plans with flawless spatial coordination and circulation layouts.
- Precise scale drawings (1:50/100)
- Ergonomic zoning details
- Direct CAD integration exports
Applications: Interior renovators, contractors, and real estate agencies.
Request a Quotation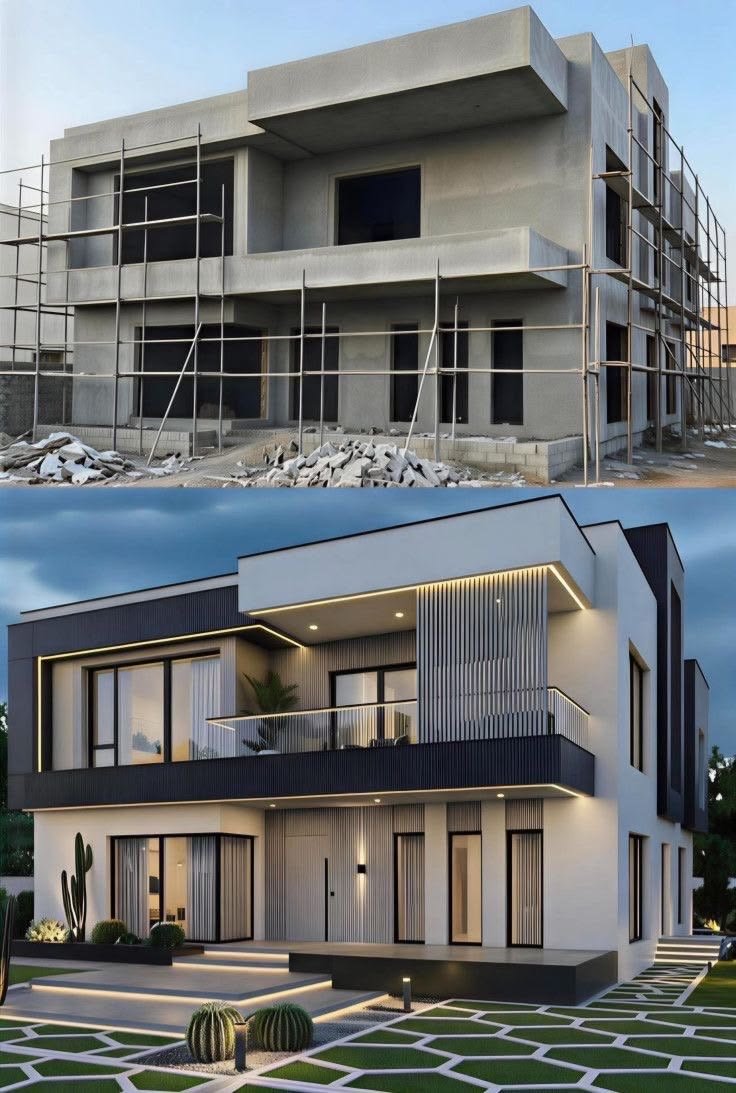
Exterior Building Design
Stunning facade design, texture selection, and premium lighting blueprints that give any building its identity.
- Facade and cladding planning
- Outdoor architectural lighting
- Premium material selection lists
Applications: Modern apartments, retail malls, and corporate headquarters.
Request a Quotation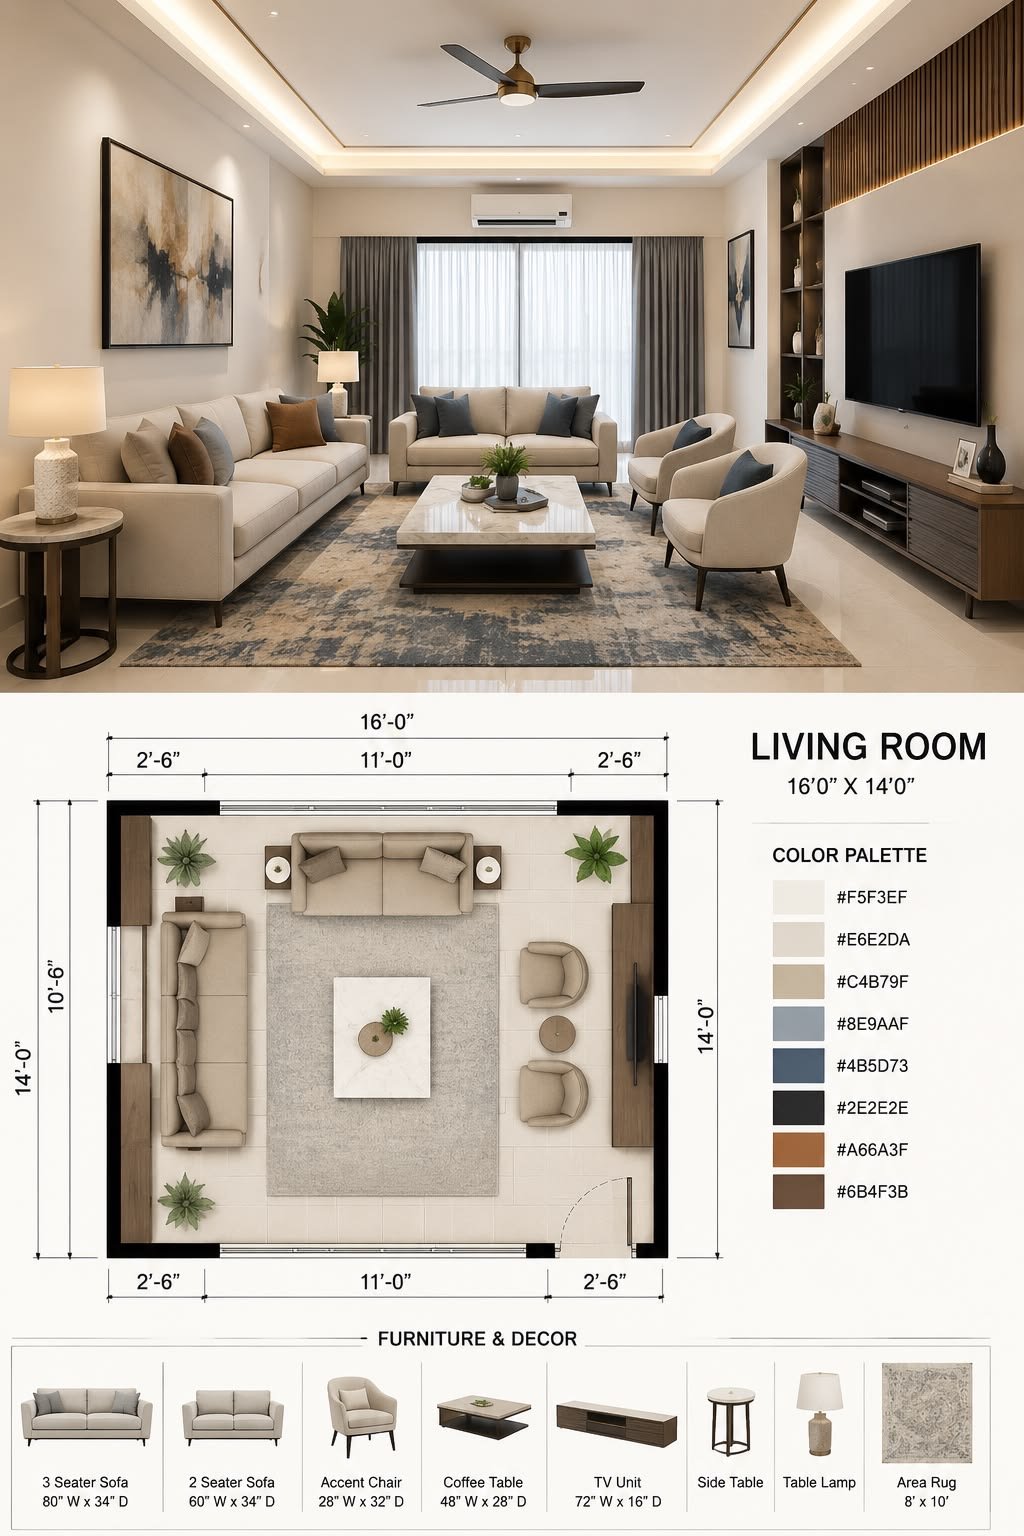
Interior Space Planning
Highly optimized floor layouts tailored around human behaviors, accessibility flow, and aesthetic integration.
- Acoustic and ergonomic studies
- Custom internal division specs
- Optimal lighting flow coordinates
Applications: Co-working offices, hotels, and luxury penthouses.
Request a Quotation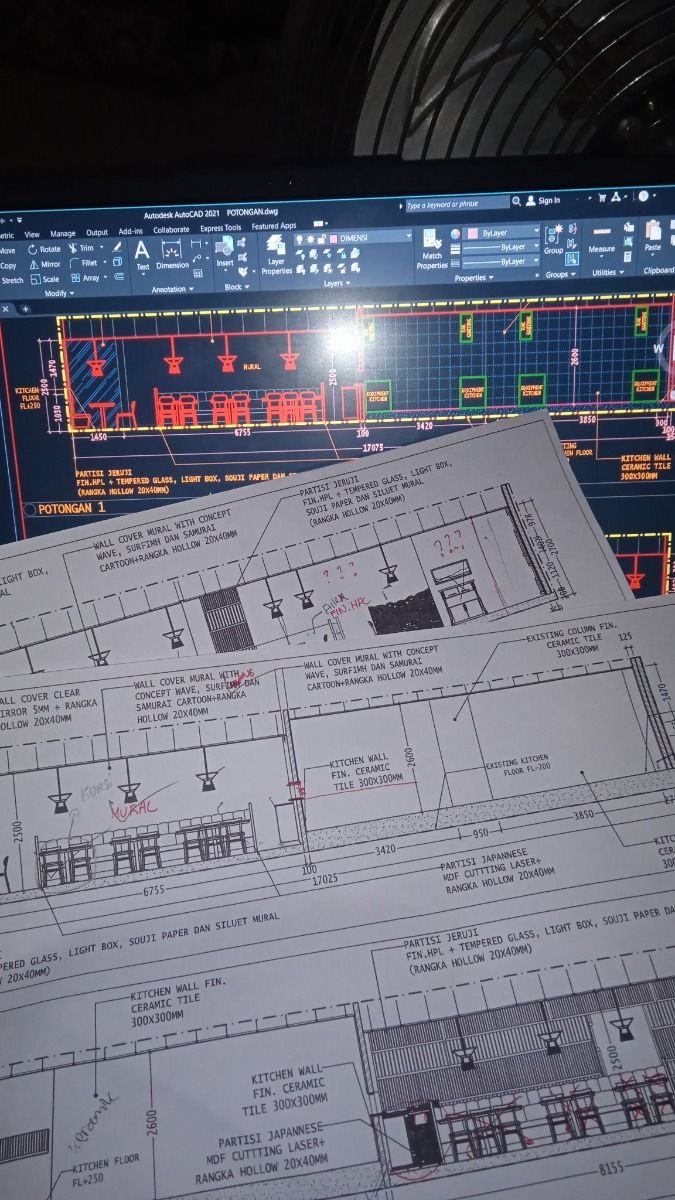
3D Architectural Rendering
Immersive, photo-realistic 3D walkthroughs and interior/exterior renders to preview materials and lighting.
- Photorealistic 4K renderings
- Real-time walkthrough systems
- Physically based environment physics
Applications: Investor presentations, marketing materials, and municipal boards.
Request a Quotation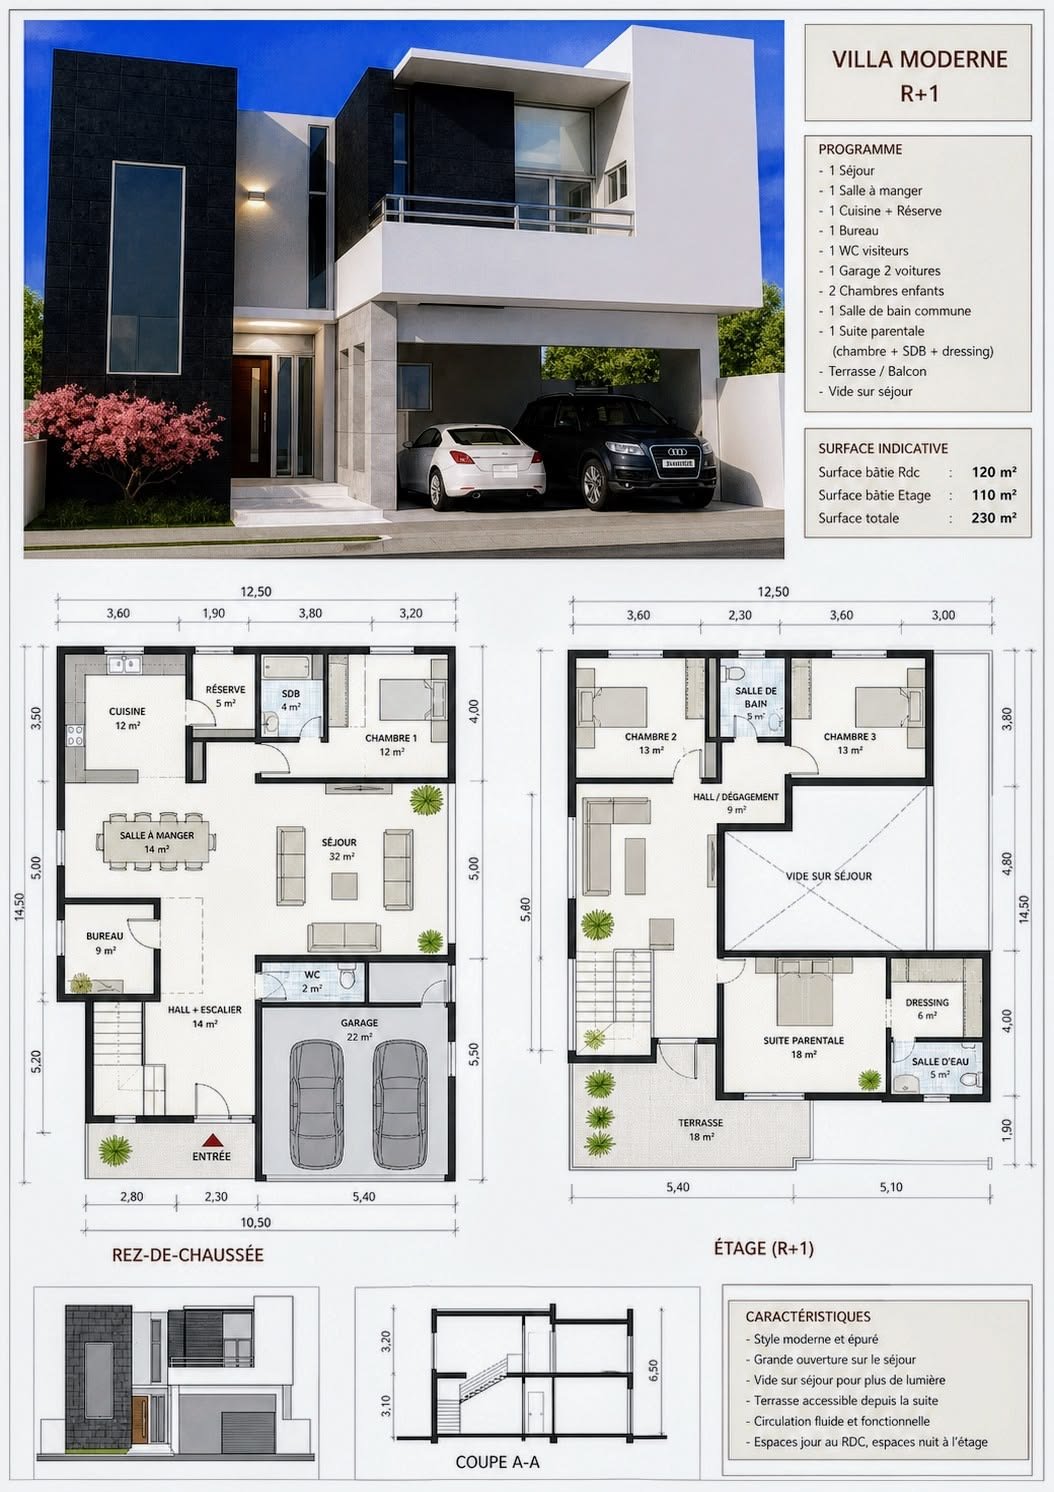
Site Planning & Placement
Strategic mapping and master-layout calculations maximizing light orientations, access, and land grading.
- Detailed solar path studies
- Environmental integration audits
- Vehicle & pedestrian accessibility planning
Applications: Community developers, land surveyors, and estate master plans.
Request a Quotation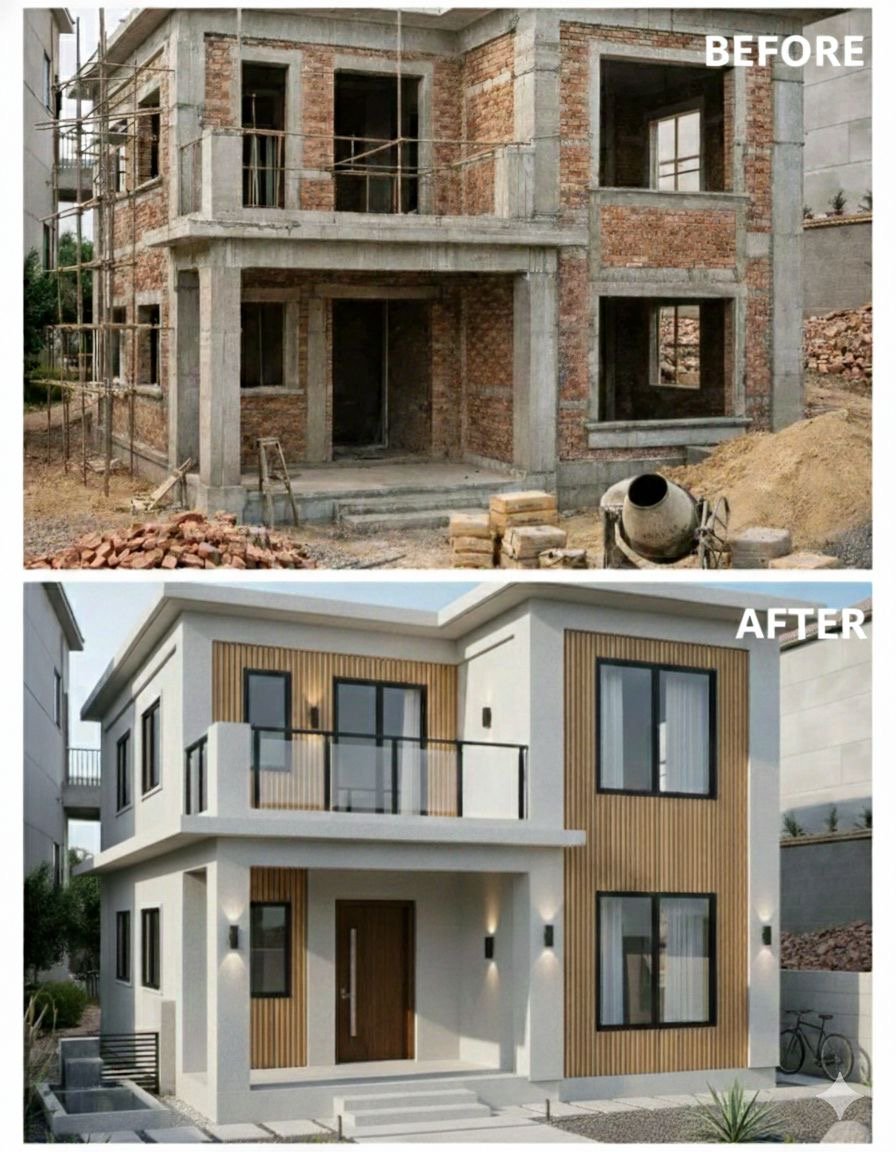
Renovation & Extension
High-fidelity blueprints and structural expansion designs built to flawlessly expand existing spaces.
- Adaptive load audits
- Harmonious material integration
- Zoning & code compliance planning
Applications: Historical preservation, room additions, and adaptive commercial re-use.
Request a Quotation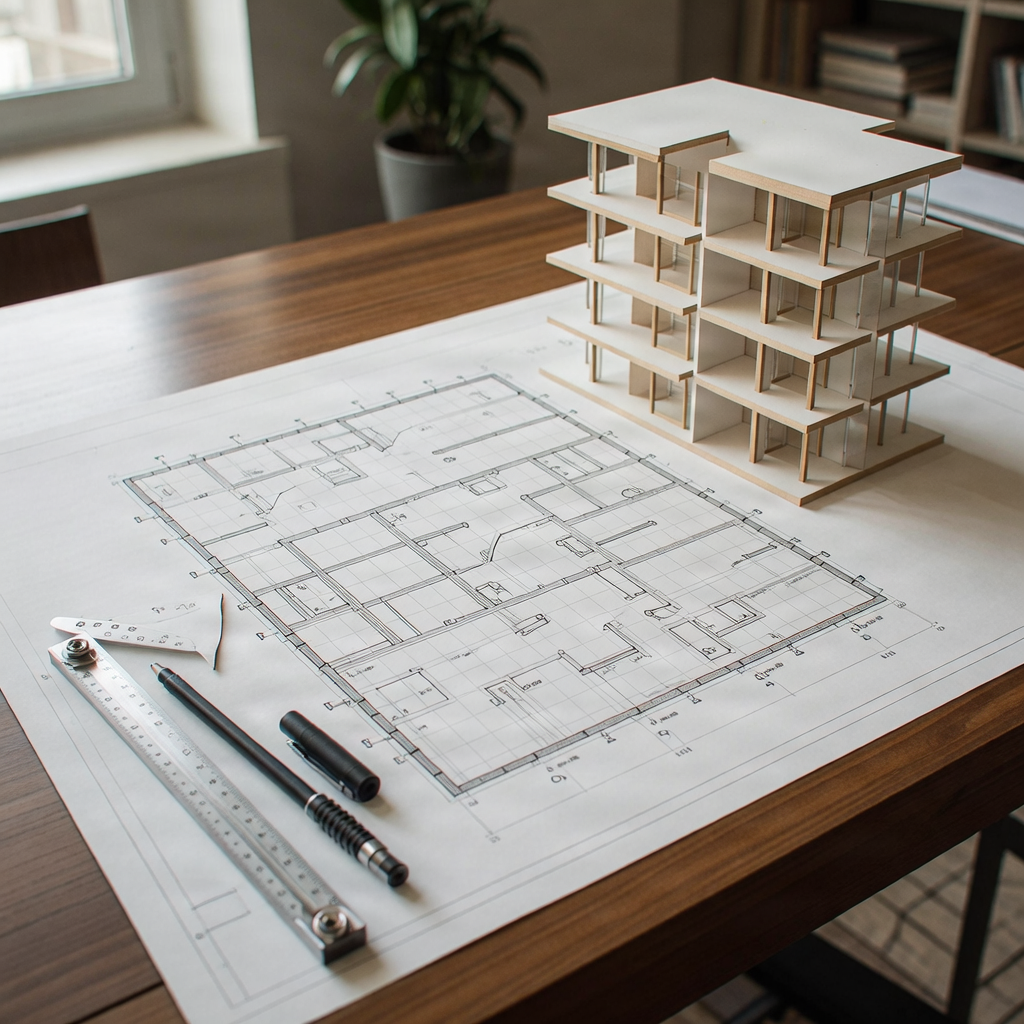
Technical Documentation
Comprehensive construction blueprints, electrical system layouts, and municipal permitting packages.
- Permitting documentation sets
- MEP system coordination views
- High precision fabrication plans
Applications: Municipal submission reviews and on-site builder execution plans.
Request a QuotationWhy Choose RoyalFloor.ng?
Architectural Design Built Around Your Project
We combine creative aesthetics with advanced spatial planning to draft structural masterpieces. Explore how our comprehensive design framework ensures absolute technical precision.
Functional Design
Every layout we draft prioritizes daily workflow, spatial efficiency, and physical comfort, making your property as logical as it is beautiful.
Design Coordination
We bridge architectural elegance with engineering systems, keeping structural and MEP layouts aligned perfectly to eliminate onsite friction.
Residential to Industrial
Our dynamic drafting portfolio covers everything from custom luxury family homes to modern high-density warehouses and production facilities.
Design Visualization
Experience spatial clarity early on. Our high-fidelity 3D modeling and spatial renders clarify scale, natural light pathing, and architectural finishes.
Project-Specific Planning
No templates used. Every layout is calibrated directly to local zoning requirements, complex plot geometry, and your detailed design brief.
Convenient Quotation Requests
Get transparent, itemized estimates designed to match your budget targets. Start your budgeting process with swift, responsive project feedback.
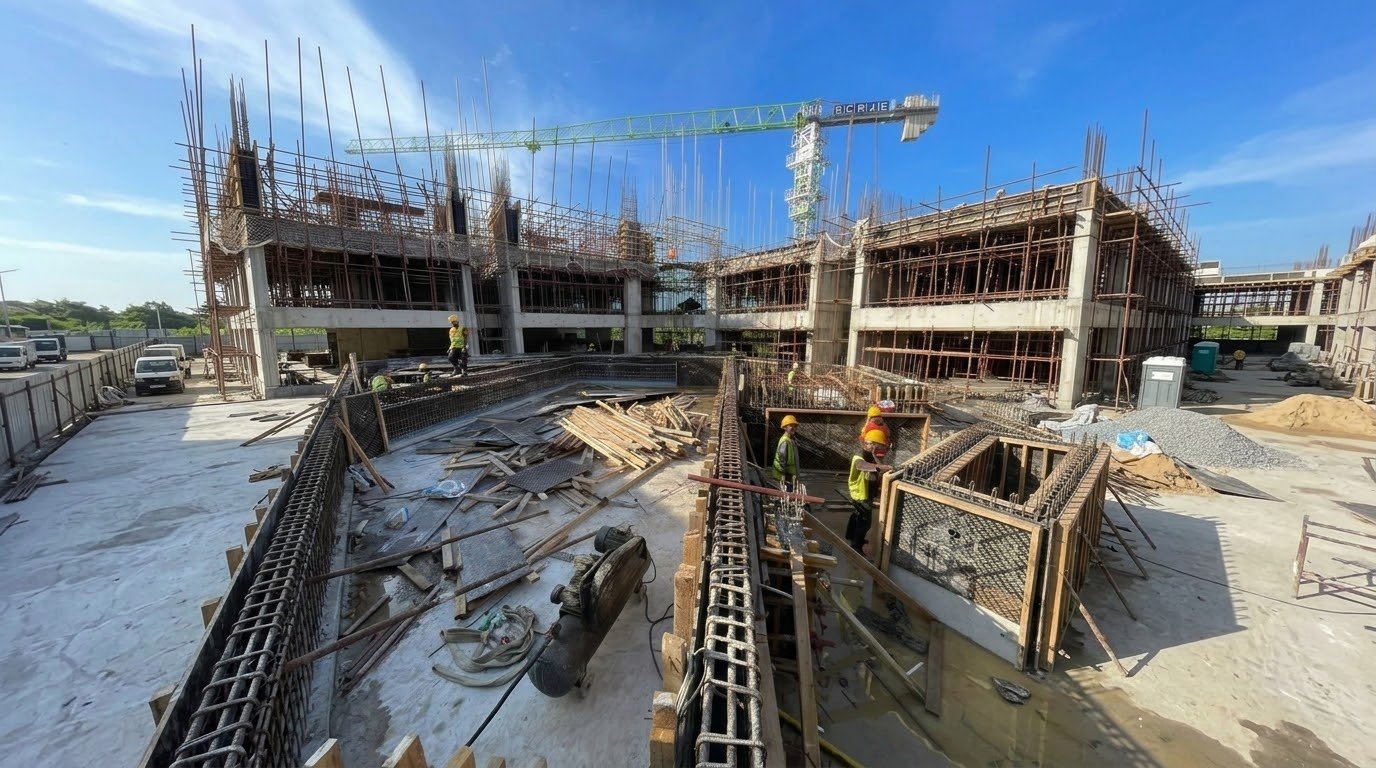
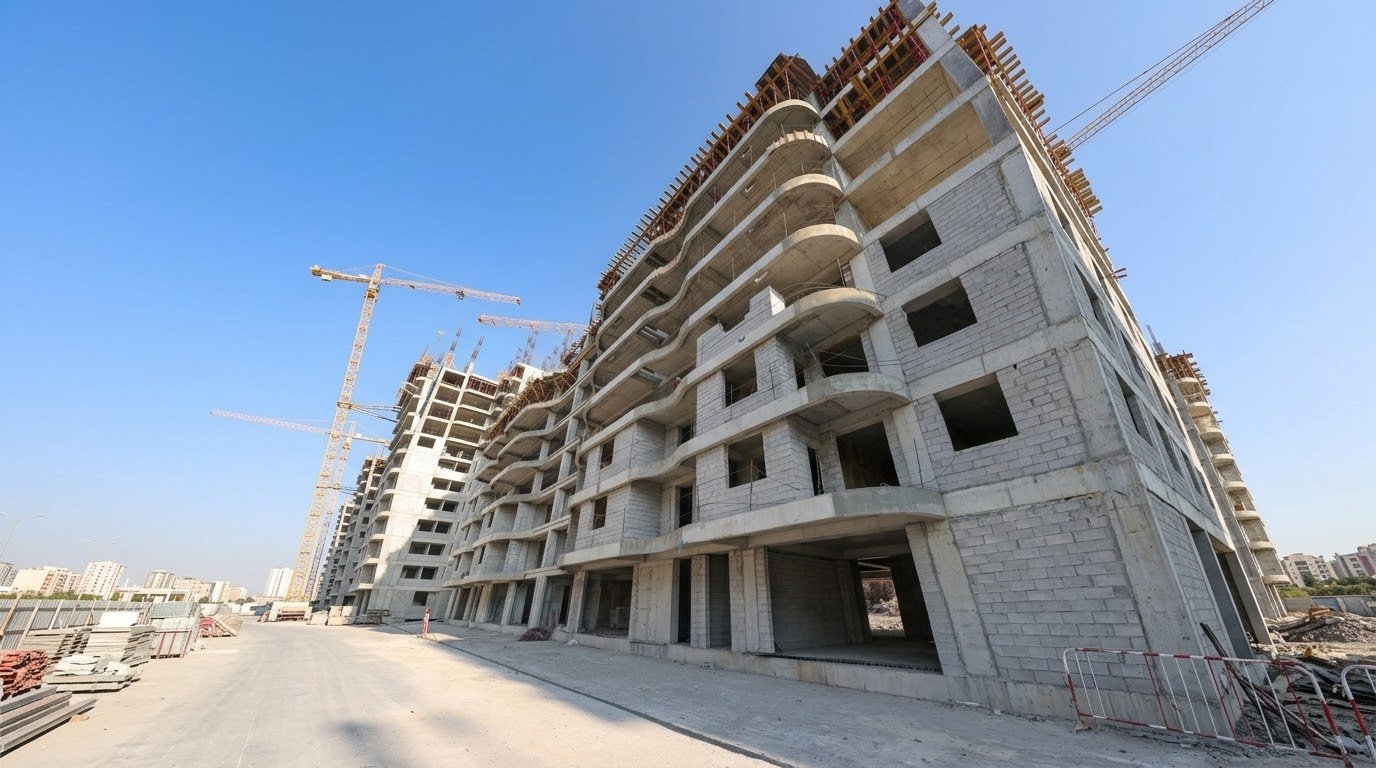
RoyalFloor Portfolio
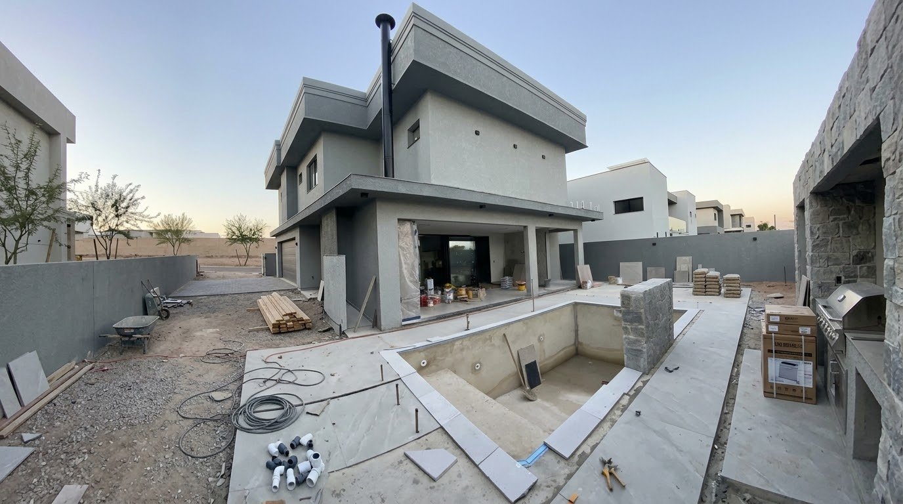
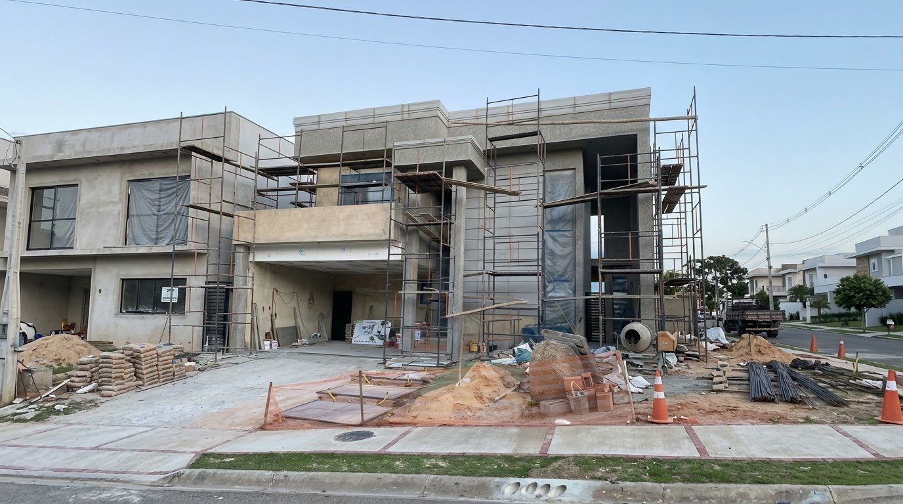
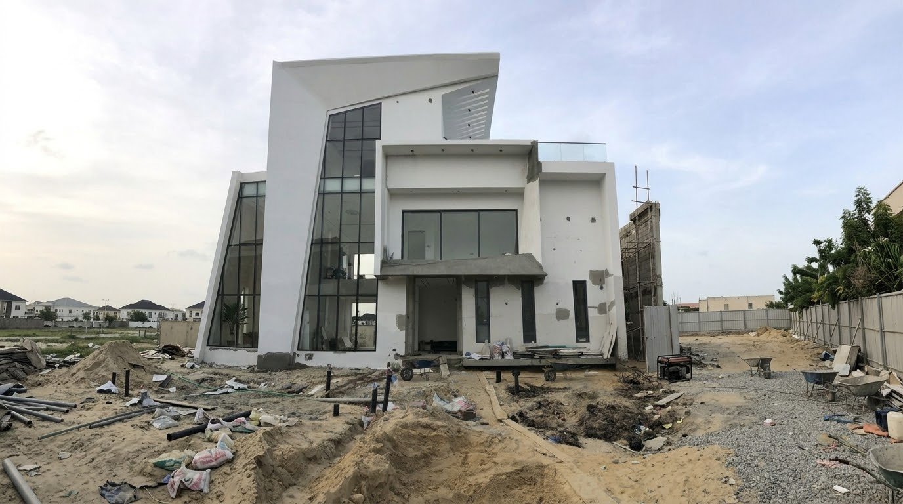
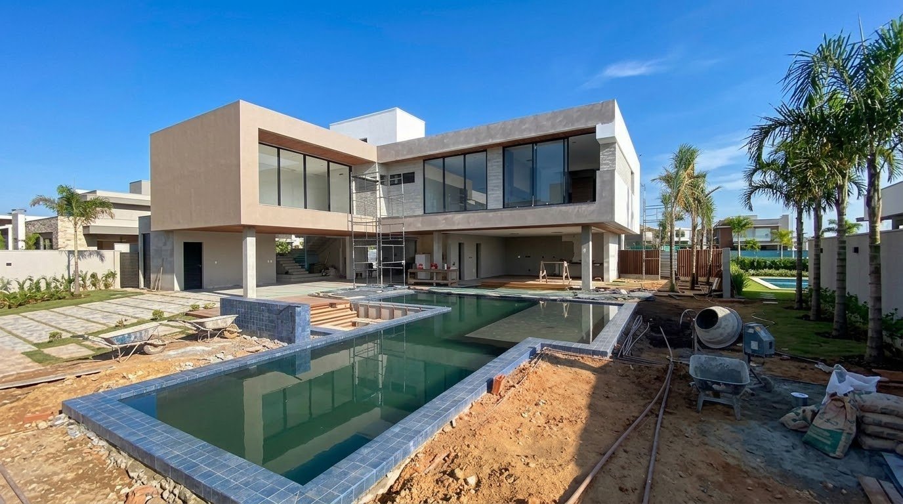
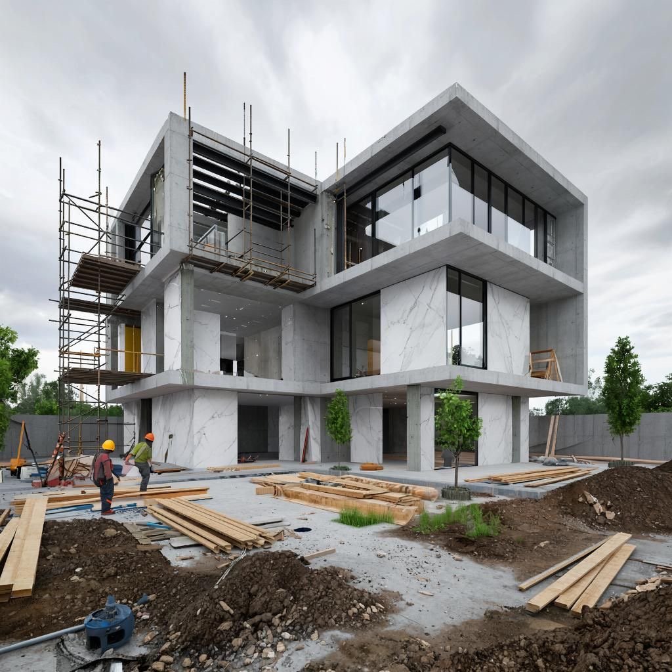
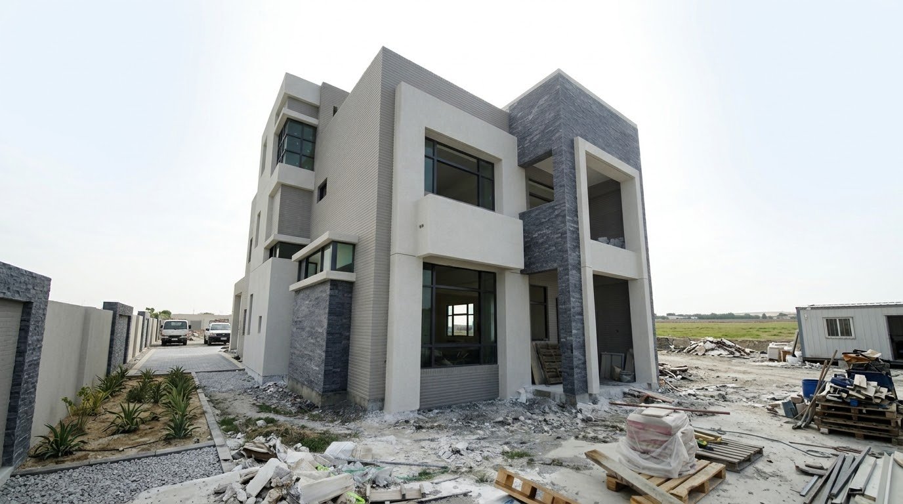
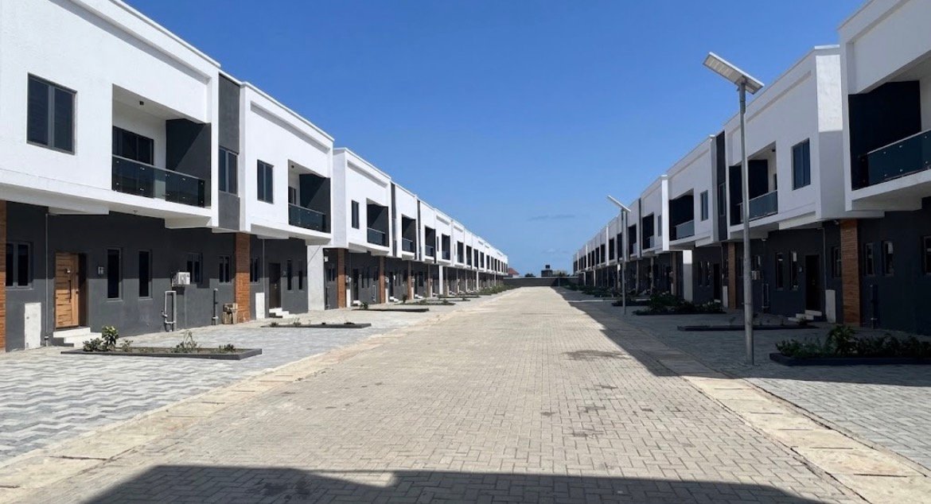
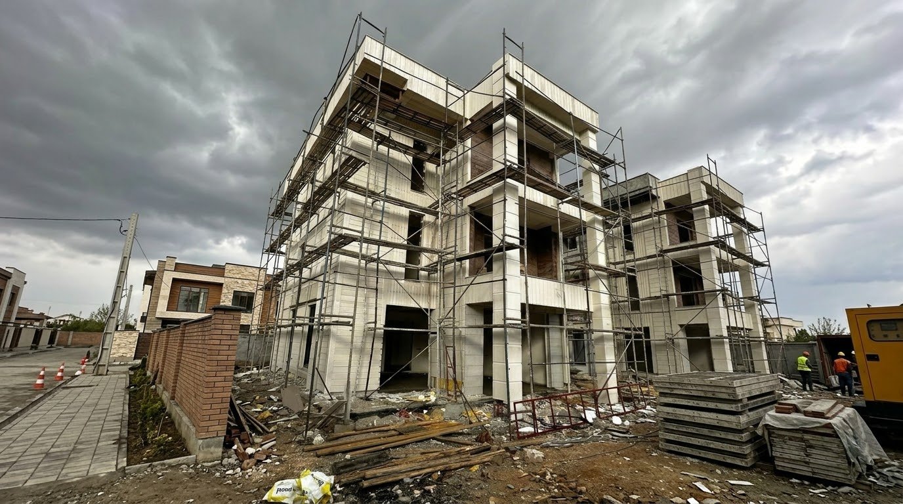
Architectural Design & Building Inspiration
Our Architectural Project Process
A structured, client-focused journey from first sketch to final handover, ensuring architectural excellence at every stage.
01
Initial Consultation
We begin by understanding your vision, spatial requirements, budget, and project goals during our deep-dive alignment meeting.
02
Site & Project Assessment
Our team conducts meticulous zoning analysis, site surveys, and environmental feasibility studies to map out potential constraints.
03
Conceptual Design
Translating vision into hand-sketched layouts, architectural forms, and initial 3D volumes for design direction feedback.
04
Design Dev & Coordination
Refining the chosen concept with structural engineering, detailed material selections, and integrated system plans.
05
Documentation & Support
Producing comprehensive construction blueprints, permitting documents, and providing on-site assistance during the build phase.
Request an Architectural Design Quotation
Tell us about your building project, intended use, location, and design requirements. Submit your details so our team can review your inquiry and respond with a tailored conceptual design proposal.
- Comprehensive 3D visualizations and plans
- Expert consultation from certified architects
- Detailed cost estimating and site mapping
GET STARTED
Planning a New Building or Property Development?
Start with a clear architectural plan. Tell RoyalFloor.ng about your residential, commercial, or industrial project and request a quotation for the architectural services you need.
Frequently Asked Questions
Navigate our architectural processes, specifications, and project requirements. Everything you need to know to transition from conception to construction.
What does an architect do?
An architect is a licensed professional who plans, designs, and oversees the construction of buildings. They translate your vision into functional, safe, and aesthetically pleasing structures while ensuring compliance with local zoning laws, building codes, and structural safety regulations. From initial conceptual sketches to final project handoff, architects manage the entire spatial and physical journey of a development.
Can an architect design a residential house?
Yes, completely. Architects frequently design residential houses, ranging from highly bespoke custom homes and luxury estates to modern duplexes, renovations, and architectural extensions. Hiring an architect for your residential project ensures optimal configuration of floor space, maximizes natural light and ventilation, incorporates sustainable materials, and crafts a timeless layout designed specifically around your family’s lifestyle.
Can architectural services cover commercial and industrial buildings?
Yes, our comprehensive architectural services cover a wide spectrum of building types. This includes robust commercial structures (corporate office blocks, multi-story retail hubs, hotels) and specialized industrial facilities (logistics warehouses, micro-factories). Each environment requires distinct technical expertise in space planning, heavy-duty building systems, high-traffic accessibility (ADA), and strict industrial zoning compliance.
What information is required for an architectural quotation?
To prepare a detailed, accurate architectural fee proposal, we typically require: the physical location or property address, site boundaries or land surveys, an outline of your project brief (including number of rooms, target size, and aesthetic direction), your estimated construction budget, and any existing structural site photographs or municipal guidelines.
Can I request 3D building designs?
Yes, 3D building designs and visualizations are integral components of our design workflow. We develop high-resolution exterior and interior perspective renderings, spatial floor plans, and immersive virtual walkthroughs. This allows you to realistically experience the volumes, material selections, and lighting details of your future building long before ground is ever broken.
Can an architect help with building approval drawings?
Yes, securing building approvals is a cornerstone phase of our architectural practice. We produce highly detailed technical drawing packages, fire safety plans, structural specifications, and site layouts as strictly required by your local municipal planning department or building control authorities to streamline the compliance and permit process.
How do I request an architectural quotation?
You can easily request a customized architectural quotation by completing our secure digital consultation form on this platform, emailing your site details directly to our design team, or scheduling an initial discovery call. We will review your documentation, conduct an initial site assessment if necessary, and deliver a comprehensive proposal detailing tasks, schedules, and costs.